









Address
1330 Maple Leaf Court, Sidney, OH
Price
$ 399,000
Property Attributes
- MLS#1043726
- TypeSingle Family
- Listing Status Active
- CountySHELBY
- CitySidney
- Area601 Sidney
- NeighborhoodImperial Woods Sub
- Zip45365
- StyleSingle Family Residence
- Year Built1995
- Taxes$ 3060
- Price$ 399,000
- Bedrooms4
- Full Bathrooms3
- Half Bathrooms0
- Sqr Footage2300
- Lot Size0.71 Acres
Data Source:
Western Regional Information Systems & Technology, Inc (WRIST)
Property Description
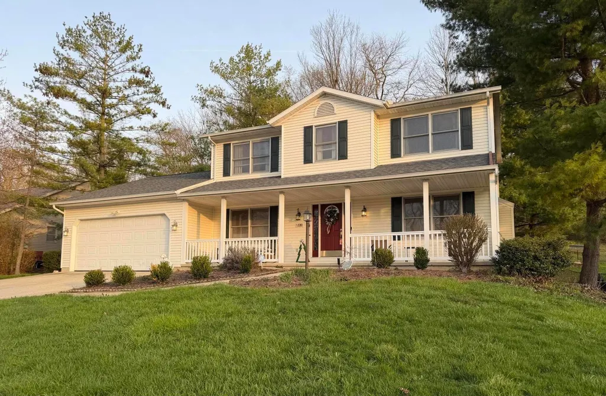
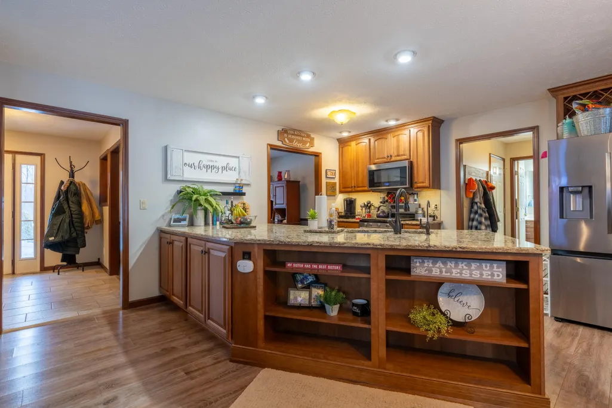
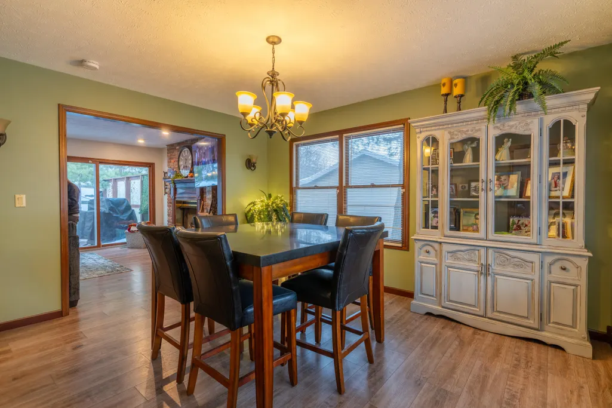
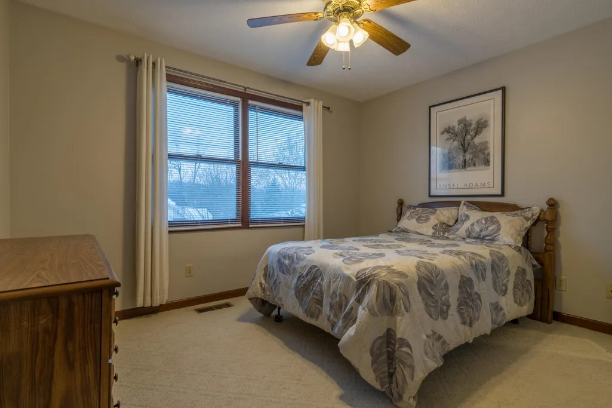
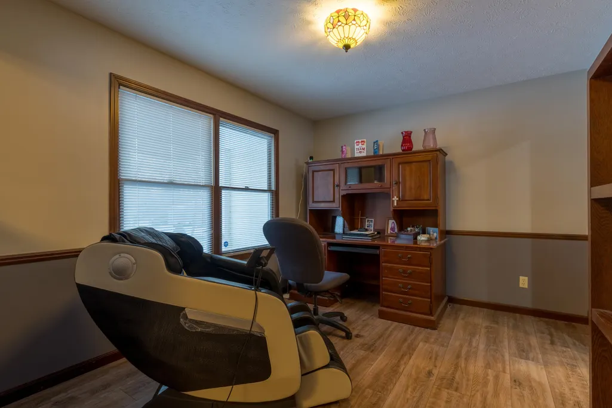
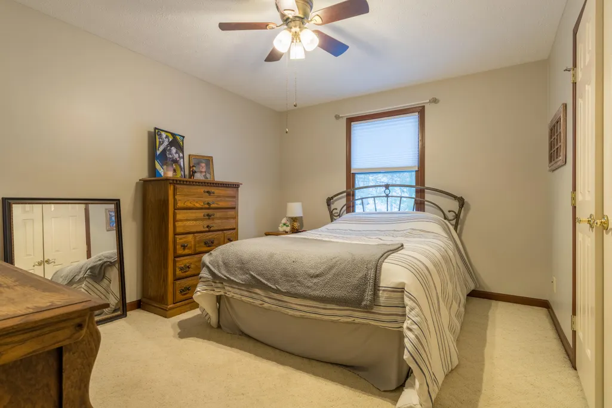
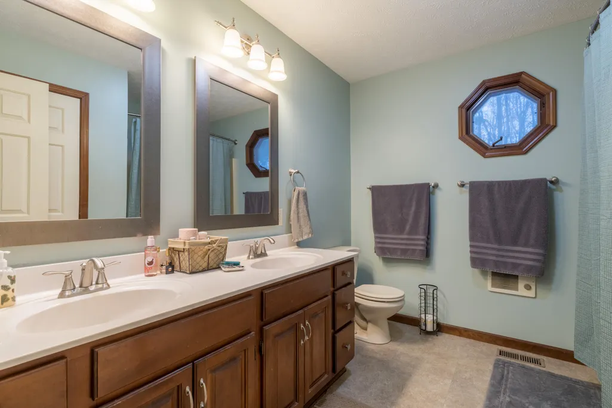
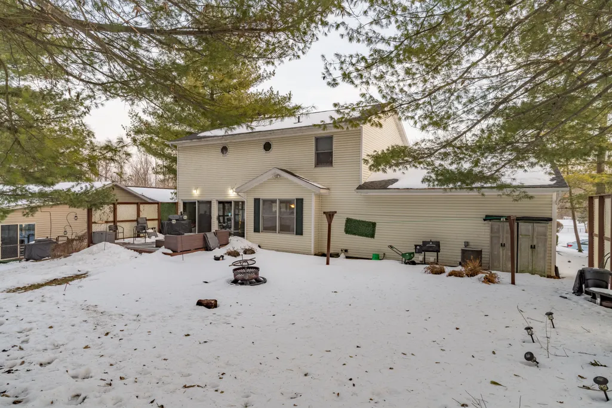
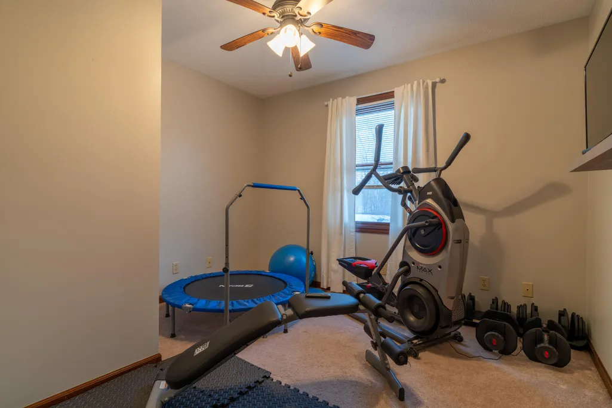
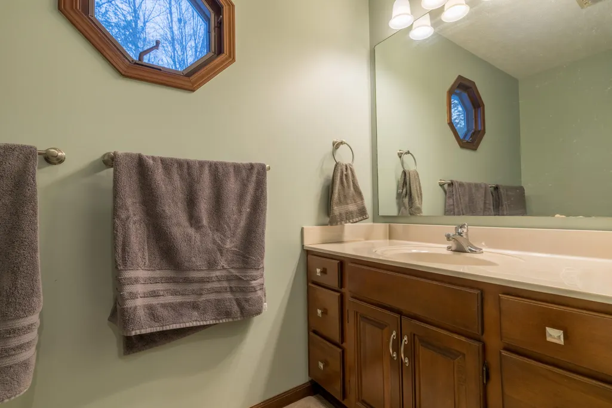
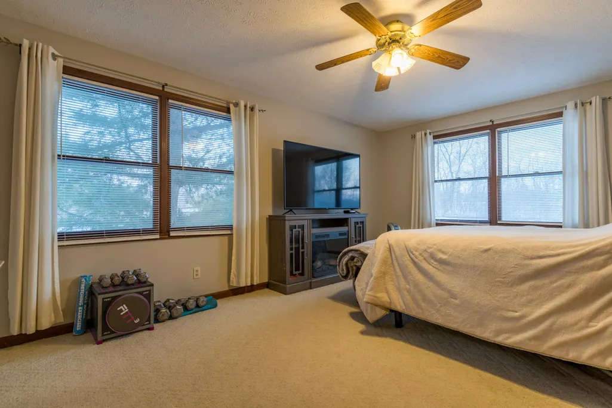
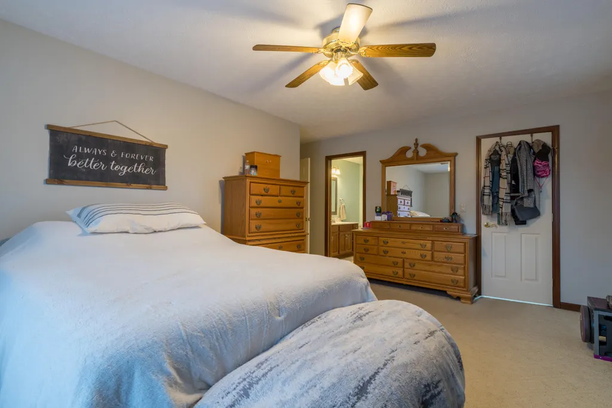
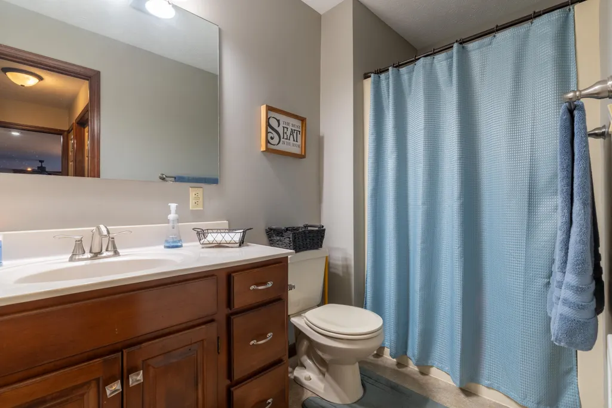
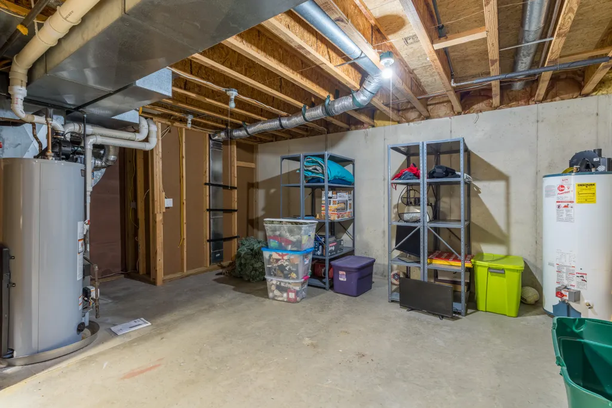
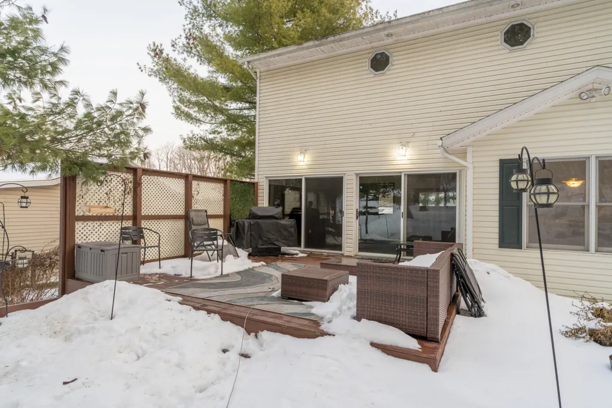
This Beautiful two-story home with a finished basement, features a charming covered front porch in an established neighborhood. This home offers a perfect blend of comfort and functionality. As you step inside you will fall in the love with the spacious family room with a cozy fireplace for relaxation and gatherings on chilly evenings. This 4 bedroom 3 full bath two story with its finished basement includes a family room with a kitchenette and a storage space for all those extras. Large closets in each bedroom with extra linen closets and even a kitchen pantry that adds to the custom kitchen with its extra cabinetry and counter space and opens to the family room and family dining and overlooks a 3/4 acre park like backyard/nature preserve with its own firepit and is only a block away from the Miami Canal Trail. The main level inside features the fully equipped kitchen with its hickory cabinets and quartz countertops, a family room with a gas fireplace, a formal dining room for special occasions, the laundry room with its own closet and on to garage access and to the third full bath. The garage is built for two vehicles but has a large workshop area.
| Price History | |
|---|---|
| 2/11/2026 | Listed $449,000 |
| 3/16/2026 | 26$335,000 |
General Features
| Sewer | Public Sewer |
|---|---|
| Cooling | Central Air |
| Utilities | Natural Gas Connected,Sewer Connected |
| Appliances | Gas Water Heater,Refrigerator,Range,Microwave,Disposal,Dishwasher |
| Garage | Attached |
| Zoning | Residential |
| Number of Garage Spaces | 2.00 |
| Township | Clinton |
| Property Type | A |
| Special Features | Bath 1st Floor |
| Sub-Type | Single Family Residence |
| Manufactured Home | No |
Interior Features
| Basement | Finished,Full |
|---|---|
| Fireplace | Gas,One Fireplace |
| Heating | Forced Air,Natural Gas |
| Inside Features | Ceiling Fan(s),Whirlpool Tub,Walk-In Closet(s),Partial Window Coverings |
Exterior Features
| Exterior | Vinyl Siding |
|---|---|
| Lot Dimensions | 100x312 |
| Outside Features | Deck,Porch |
| Water Source | Supplied Water |
Amenities
- Foreclosure
- Views
- Short Sale
- New Construction
- Adult 55+
- Lease To Own
- No HOA Fees
- Furnished
- Primary On Main
- Air Conditioning
- Seller Finance
- Green
- Fixer Upper
- Horse
- Golf
- Fireplace
- Deck
- Garage
- Basement
- Pool
Property vs Single Family Average in 45365
Price
Taxes
Year Built
Visits

 West Central Association Of REALTORS® All information deemed reliable but not guaranteed. All properties are subject to prior sale, change or withdrawal. Neither listing broker(s) or information provider(s) shall be responsible for any typographical errors, misinformation, misprints and shall be held totally harmless. Listing(s) information is provided for consumer's personal, non-commercial use and may not be used for any purpose other than to identify prospective properties consumers may be
 The data relating to real estate for sale on this web site comes in part from the Internet Data Exchange Program of Western Regional Information Systems and Technology, Inc. Real estate listings held by brokerage firms other than this site owner are marked with the IDX logo. "WRIST, Inc. deems information reliable but not guaranteed."
Copyright 2026 of Western Regional Information Systems and Technology, Inc. All rights reserved.
This content last refreshed on September 22, 2026 11:06 AM UTC
The data relating to real estate for sale on this web site comes in part from the Internet Data Exchange Program of Western Regional Information Systems and Technology, Inc. Real estate listings held by brokerage firms other than this site owner are marked with the IDX logo. "WRIST, Inc. deems information reliable but not guaranteed."
Copyright 2026 of Western Regional Information Systems and Technology, Inc. All rights reserved.
This content last refreshed on September 22, 2026 11:06 AM UTC
