
Views - Eco Friendly
Address
4200 Linchmere Drive, Clayton, OH
Price
$ 269,900
Property Attributes
- MLS#1045749
- TypeSingle Family
- Listing Status Active
- CountyMONTGOMERY
- CityClayton
- Area503 Englewood-Union
- NeighborhoodRandolph Manor
- Zip45415
- StyleRanch
- Year Built1976
- Taxes$ 5512
- Price$ 269,900
- Bedrooms3
- Full Bathrooms2
- Half Bathrooms0
- Sqr Footage2210
- Lot Size0.44 Acres
Data Source:
Western Regional Information Systems & Technology, Inc (WRIST)
Property Description
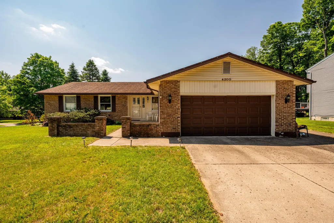
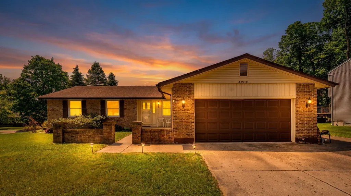
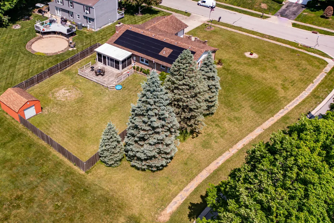
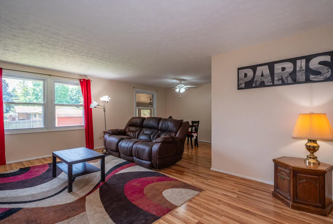
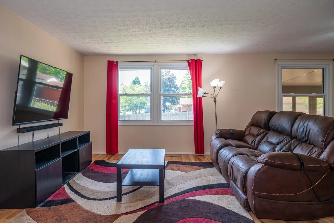
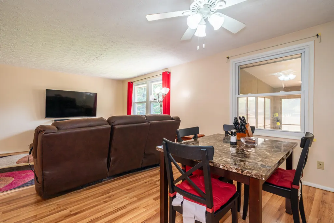
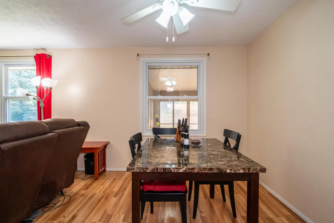
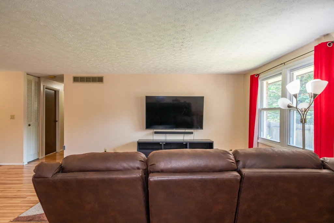
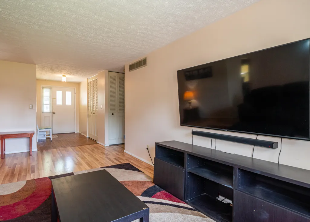
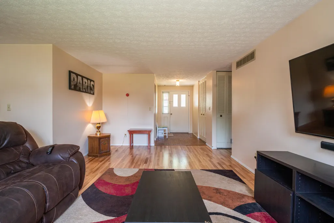
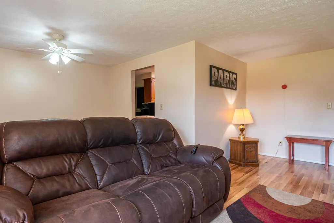
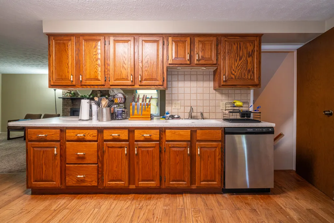
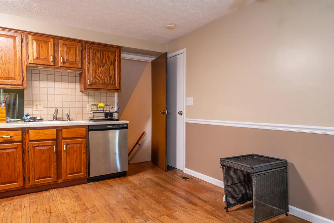
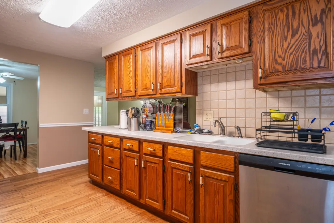
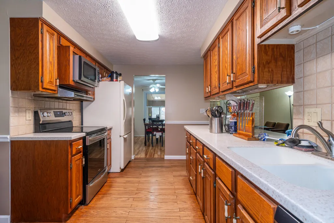
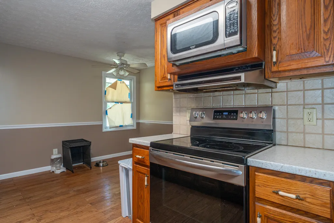
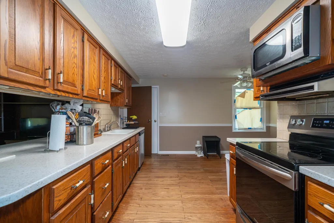
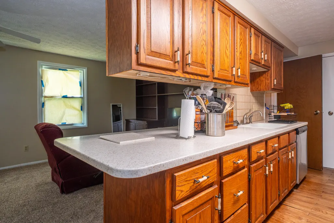
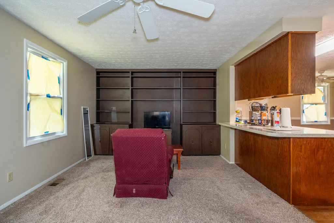
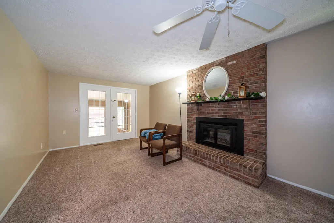
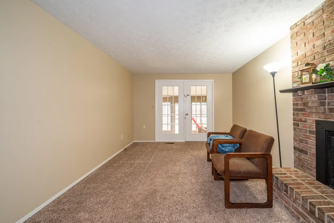
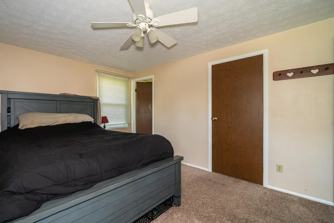
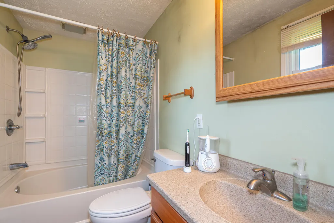
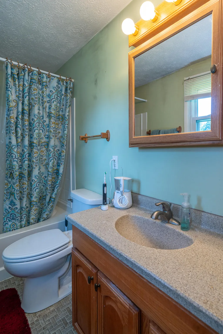
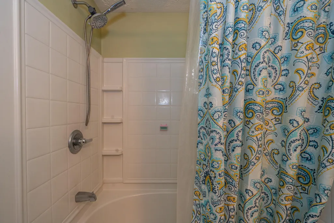
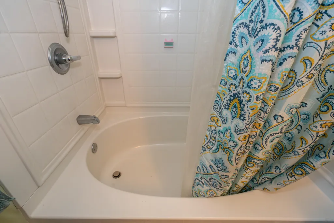
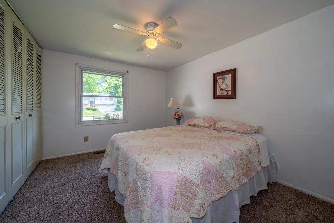
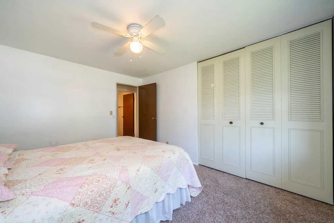
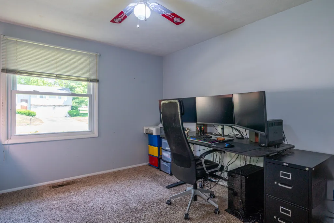
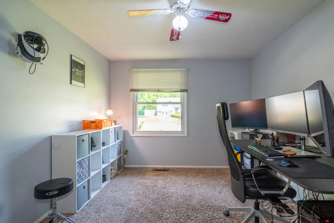
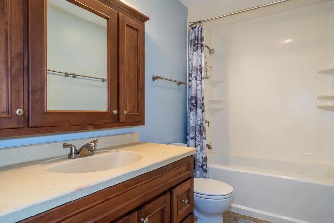
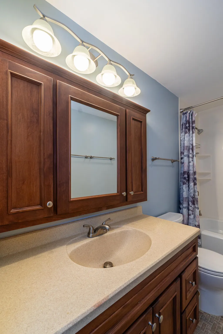
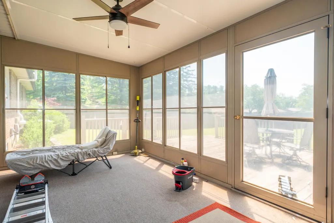
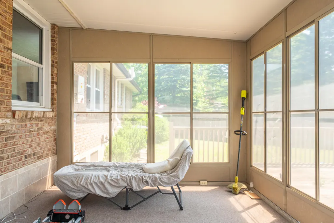
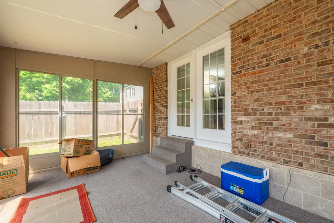
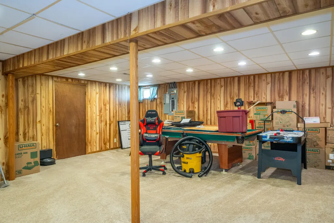
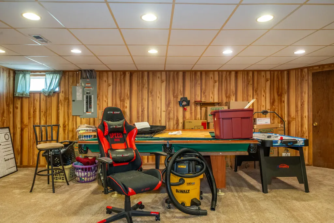
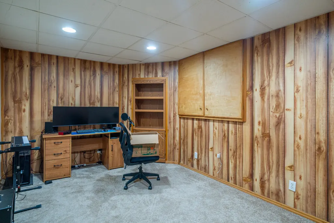
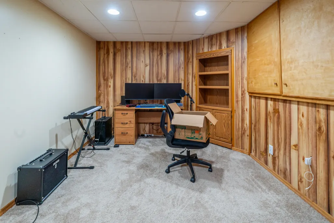
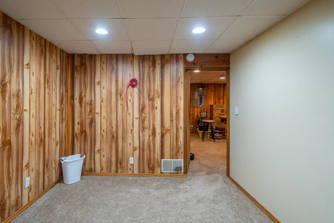
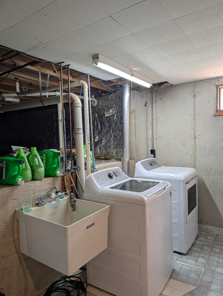
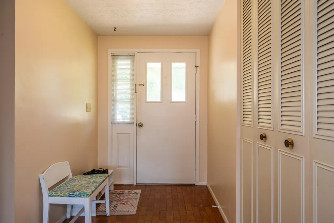
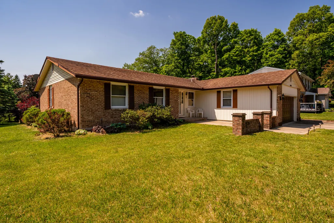
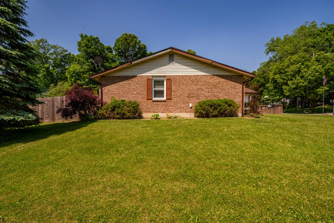
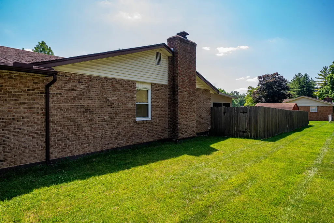
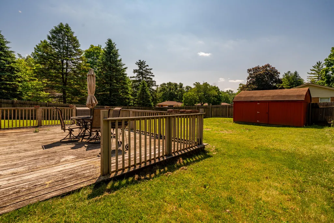
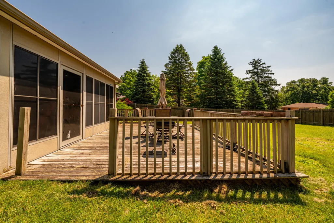
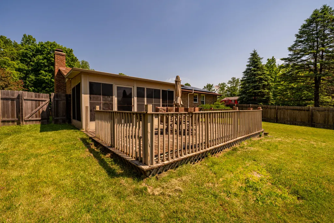
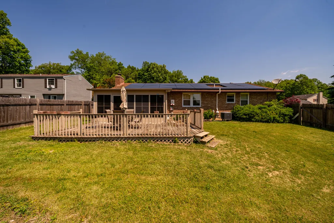
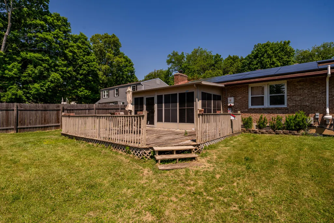
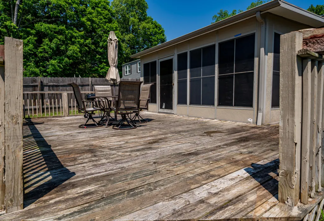
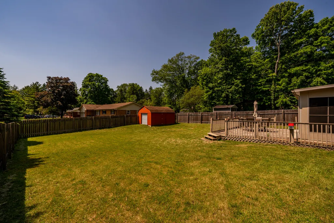
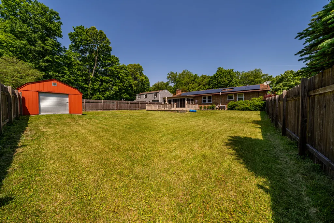
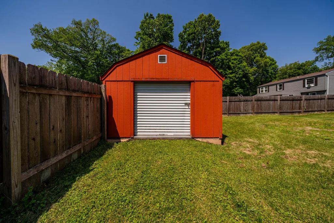
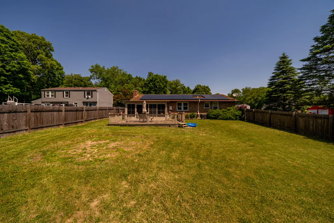
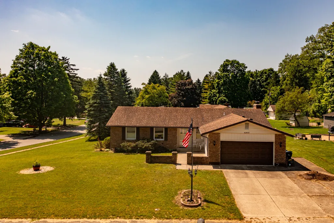
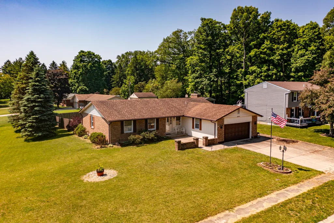
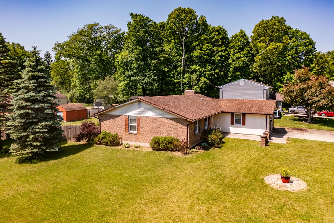
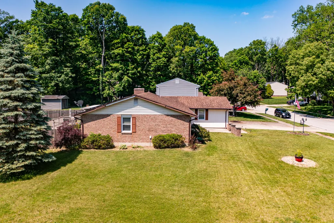
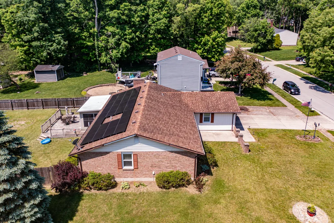
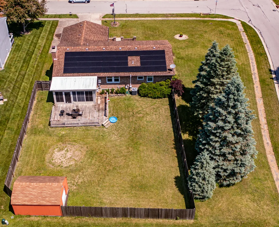
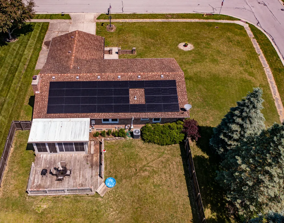

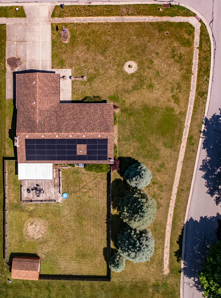
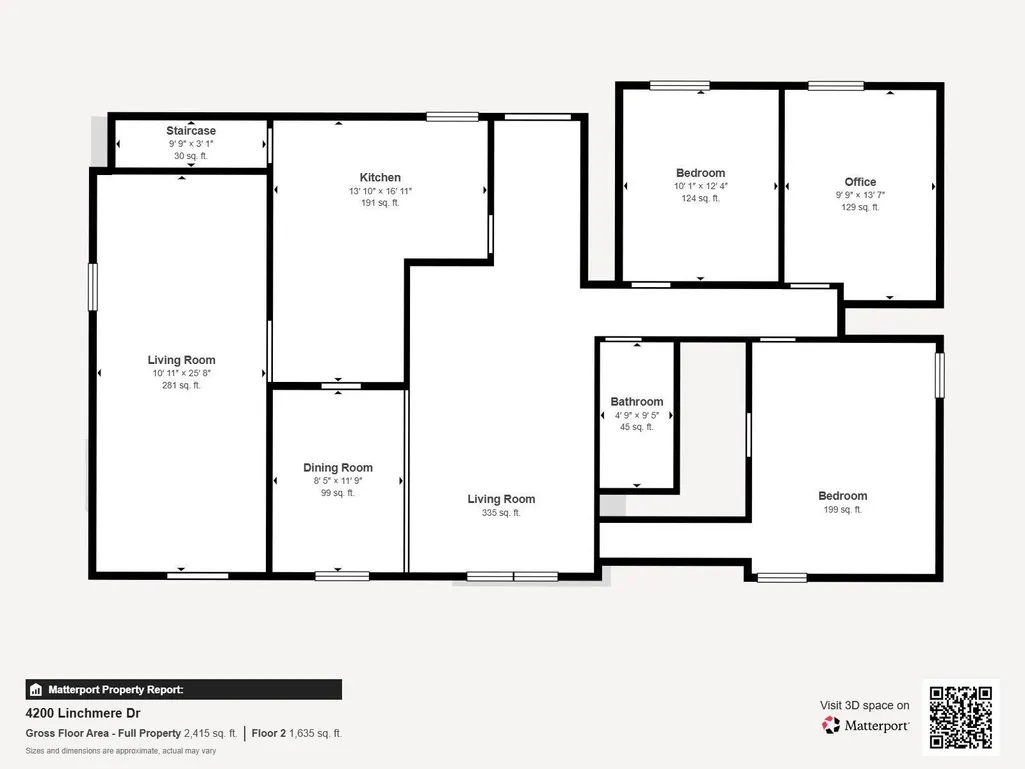
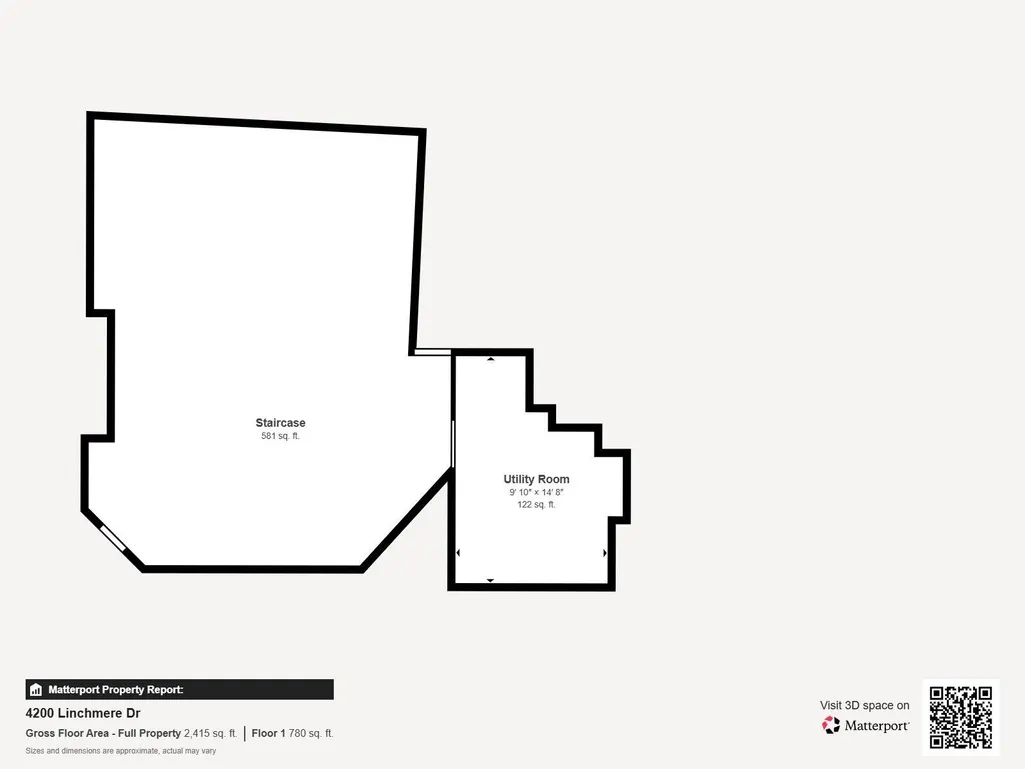
This fully wrapped brick ranch w/a finished basement is the one you have been waiting for. Perfectly positioned on an impressive corner lot of nearly half an acre, this beautifully maintained home offers a wonderful blend of timeless character, generous living space & thoughtful modern updates. At the heart of the home is a well-appointed kitchen designed w/the chef in mind, featuring durable Corian countertops, abundant cabinetry & expansive prep space. Enjoy everyday meals in the bright breakfast nook, or unwind in the inviting family room, complete w/a classic brick fireplace & custom built-ins ideal for displaying your favorite books & treasures. Just off the family room, the stunning sunroom provides a peaceful retreat w/panoramic views of the large fenced backyard--an ideal setting for a plant lover, pet owner, or even a custom ''catio.'' The spacious owner's suite serves as a private sanctuary, offering a walk-in closet & an en-suite bath w/a large soaking tub perfect for relaxing at the end of the day. Two additional bedrooms provide comfortable accommodations for family, guests, or a home office, while the second full bath features a tub/shower combination & vanity w/convenient storage. The finished basement adds exceptional versatility, featuring a large recreation room ideal for entertaining, hobbies, or movie nights. Additional finished areas can easily function as a study, guest room, craft room, or gaming space. The lower level also includes a dedicated laundry area w/a utility sink & ample storage. Outdoor living is equally impressive w/a wide driveway leading to the attached two-car garage. The fully fenced backyard offers privacy & plenty of room to play, garden, or entertain on the spacious wooden deck. A storage shed w/a roll-up door provides room for all the extras & integrated solar panels help promote energy efficiency & lower utility costs. This exceptional home truly offers comfort, functionality & value in every detail.
| Price History | |
|---|---|
| 5/19/2026 | Listed $279,900 |
| 6/1/2026 | 4$269,900 |
General Features
| Sewer | Public Sewer |
|---|---|
| Cooling | Central Air |
| Appliances | Electric Water Heater,Refrigerator,Range,Disposal,Dishwasher |
| Garage | Attached |
| Zoning | Residential |
| Number of Garage Spaces | 2.00 |
| Architectural Style | Ranch |
| Township | Inside City Limits |
| Property Type | A |
| Sub-Type | Single Family Residence |
| Manufactured Home | No |
Interior Features
| Basement | Partial,Partially Finished |
|---|---|
| Fireplace | One Fireplace |
| Heating | Electric,Forced Air |
Exterior Features
| Exterior | Brick |
|---|---|
| Lot Dimensions | Irregular |
| Outside Features | Fenced,Porch,Patio |
| Water Source | Supplied Water |
Amenities
- Foreclosure
- Views
- Short Sale
- New Construction
- Adult 55+
- Lease To Own
- No HOA Fees
- Furnished
- Primary On Main
- Air Conditioning
- Seller Finance
- Green
- Fixer Upper
- Horse
- Golf
- Fireplace
- Deck
- Garage
- Basement
- Pool
Property vs Single Family Average in 45415
Price
Year Built
Visits

 West Central Association Of REALTORS® All information deemed reliable but not guaranteed. All properties are subject to prior sale, change or withdrawal. Neither listing broker(s) or information provider(s) shall be responsible for any typographical errors, misinformation, misprints and shall be held totally harmless. Listing(s) information is provided for consumer's personal, non-commercial use and may not be used for any purpose other than to identify prospective properties consumers may be
 The data relating to real estate for sale on this web site comes in part from the Internet Data Exchange Program of Western Regional Information Systems and Technology, Inc. Real estate listings held by brokerage firms other than this site owner are marked with the IDX logo. "WRIST, Inc. deems information reliable but not guaranteed."
Copyright 2026 of Western Regional Information Systems and Technology, Inc. All rights reserved.
This content last refreshed on September 21, 2026 10:11 AM UTC
The data relating to real estate for sale on this web site comes in part from the Internet Data Exchange Program of Western Regional Information Systems and Technology, Inc. Real estate listings held by brokerage firms other than this site owner are marked with the IDX logo. "WRIST, Inc. deems information reliable but not guaranteed."
Copyright 2026 of Western Regional Information Systems and Technology, Inc. All rights reserved.
This content last refreshed on September 21, 2026 10:11 AM UTC
