
Primary on Main
Address
1217 Knob Hill Court, Troy, OH
Price
$ 849,900
Property Attributes
- MLS#1047509
- TypeSingle Family
- Listing Status Active
- CountyMIAMI
- CityTroy
- Area701 Troy
- NeighborhoodCottages-Halifax Sub
- Zip45373
- StyleSingle Family Residence
- Year Built2026
- Taxes$ 1018
- Price$ 849,900
- Bedrooms3
- Full Bathrooms2
- Half Bathrooms1
- Sqr Footage2552
- Lot Size0.33 Acres
Data Source:
Western Regional Information Systems & Technology, Inc (WRIST)
Property Description
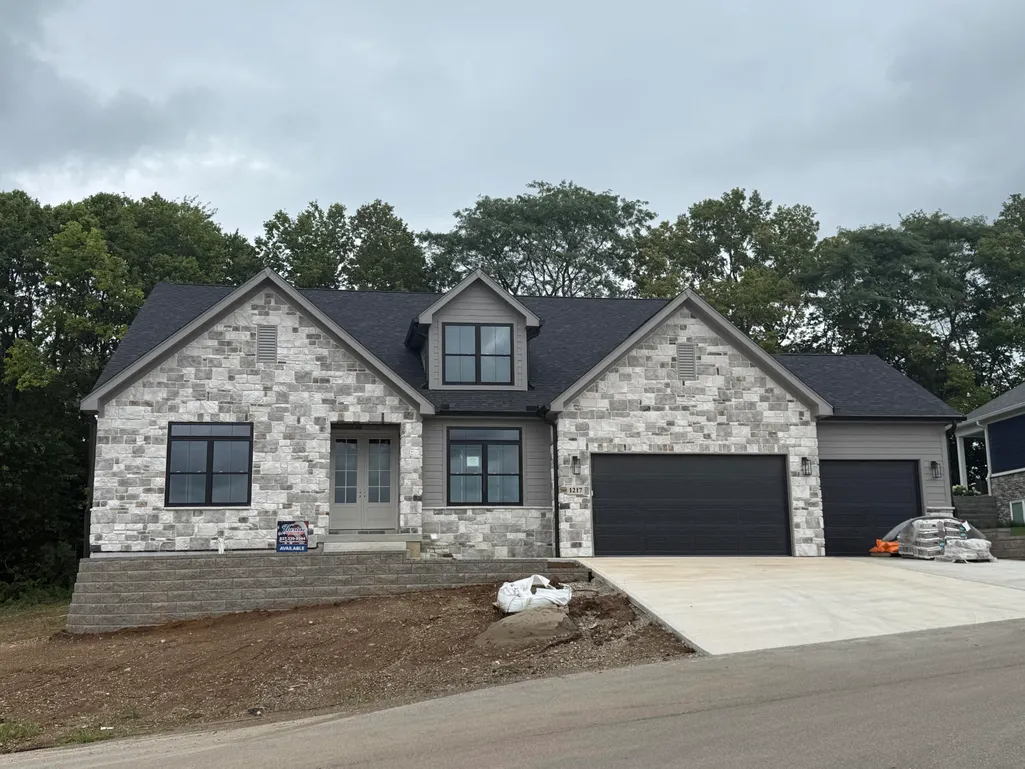
Welcome to The Cottages of Halifax, where exceptional craftsmanship meets resort-style living. This stunning new home by Harlow Builders offers 2,552 square feet of thoughtfully designed living space featuring 3 bedrooms, 2.5 baths, unfinsihed basement and an open-concept layout perfect for everyday living and entertaining. Currently in the final stages of construction, the home is nearing completion and will be move-in ready soon. The spacious great room is highlighted by a beautiful fireplace with custom built-ins and flows seamlessly into the chef-inspired kitchen, complete with a large center island, walk-in pantry, and adjoining dining area. A dedicated home office provides the perfect space for remote work or study. The luxurious primary suite features elegant tray ceilings and dual walk-in closets for exceptional storage and convenience. Enjoy the covered rear porch and the oversized three-car garage offers plenty of room for vehicles, golf carts, hobbies, and additional storage. Beyond your front door, enjoy an unmatched lifestyle with scenic walking trails and a tranquil pond, along with exclusive resident access to the Halifax Lodge. This impressive clubhouse features a heated swimming pool, full prep kitchen and bar, lounge with a fireplace, television, and shuffleboard table, fitness amenities, an outdoor patio with a fire pit, pickleball courts, and more--bringing recreation, relaxation, and community together in one extraordinary setting. Experience the quality, design, and lifestyle that only a new Harlow Builders home in The Cottages of Halifax can offer!
| Price History | |
|---|---|
| 8/4/2026 | Listed $849,900 |
General Features
| Sewer | Public Sewer |
|---|---|
| Cooling | Central Air |
| Utilities | Natural Gas Connected,Sewer Connected |
| Garage | Attached,Garage Door Opener |
| Zoning | Residential |
| Number of Garage Spaces | 3.00 |
| Township | Staunton |
| Property Type | A |
| Special Features | Bath 1st Floor,Smoke Detector(s),Bed 1st Floor |
| Sub-Type | Single Family Residence |
| Manufactured Home | No |
Interior Features
| Basement | Full,Unfinished |
|---|---|
| Fireplace | One Fireplace |
| Heating | Forced Air,Natural Gas |
| Inside Features | Walk-In Closet(s) |
Exterior Features
| Exterior | Stone,Cement Siding |
|---|---|
| Lot Dimensions | . |
| Outside Features | Porch |
| Water Source | Supplied Water |
Amenities
- Foreclosure
- Views
- Short Sale
- New Construction
- Adult 55+
- Lease To Own
- No HOA Fees
- Furnished
- Primary On Main
- Air Conditioning
- Seller Finance
- Green
- Fixer Upper
- Horse
- Golf
- Fireplace
- Deck
- Garage
- Basement
- Pool
Property vs Single Family Average in 45373
Price
Taxes
Year Built
Visits

 West Central Association Of REALTORS® All information deemed reliable but not guaranteed. All properties are subject to prior sale, change or withdrawal. Neither listing broker(s) or information provider(s) shall be responsible for any typographical errors, misinformation, misprints and shall be held totally harmless. Listing(s) information is provided for consumer's personal, non-commercial use and may not be used for any purpose other than to identify prospective properties consumers may be
 The data relating to real estate for sale on this web site comes in part from the Internet Data Exchange Program of Western Regional Information Systems and Technology, Inc. Real estate listings held by brokerage firms other than this site owner are marked with the IDX logo. "WRIST, Inc. deems information reliable but not guaranteed."
Copyright 2026 of Western Regional Information Systems and Technology, Inc. All rights reserved.
This content last refreshed on September 21, 2026 10:11 AM UTC
The data relating to real estate for sale on this web site comes in part from the Internet Data Exchange Program of Western Regional Information Systems and Technology, Inc. Real estate listings held by brokerage firms other than this site owner are marked with the IDX logo. "WRIST, Inc. deems information reliable but not guaranteed."
Copyright 2026 of Western Regional Information Systems and Technology, Inc. All rights reserved.
This content last refreshed on September 21, 2026 10:11 AM UTC
